Property photo 1
Property photo 2
Property photo 3
Property photo 4
Property photo 5
3 Beds
4 Baths

$900,000

1743 N Winnebago Avenue, Chicago IL, 60647

Built in2016
Property typeTownhomes
Listed by Amanda McMillan with @properties Christie's International Real Estate 773-391-5050

Overview

Active

New

Listed Sep 30, 2026

Updated 46h ago

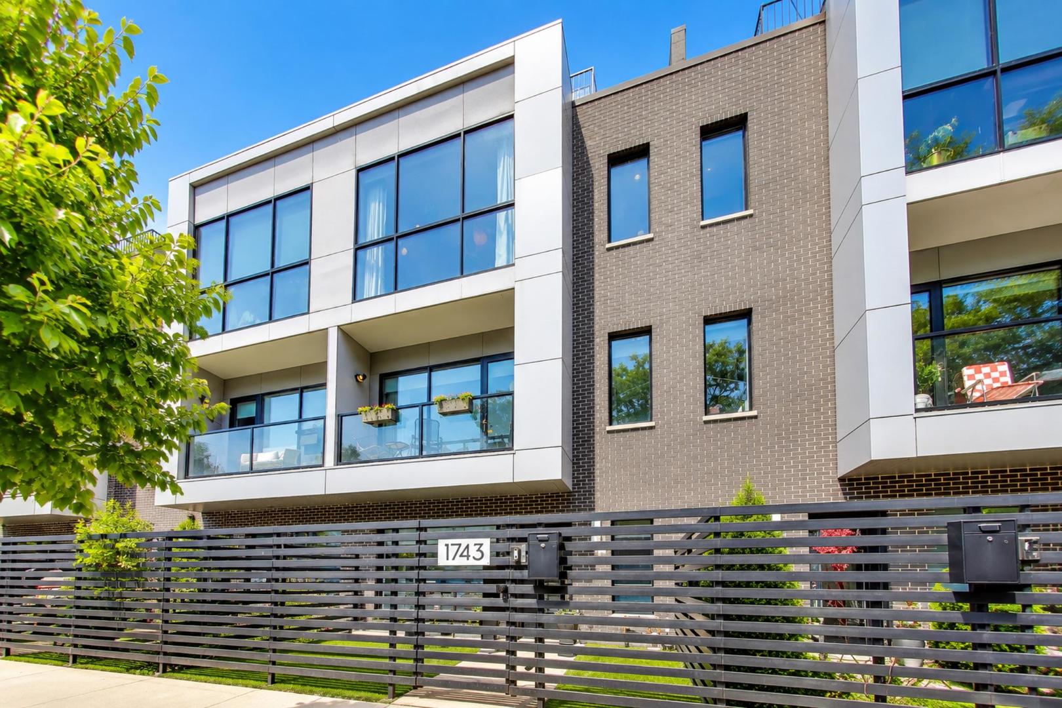
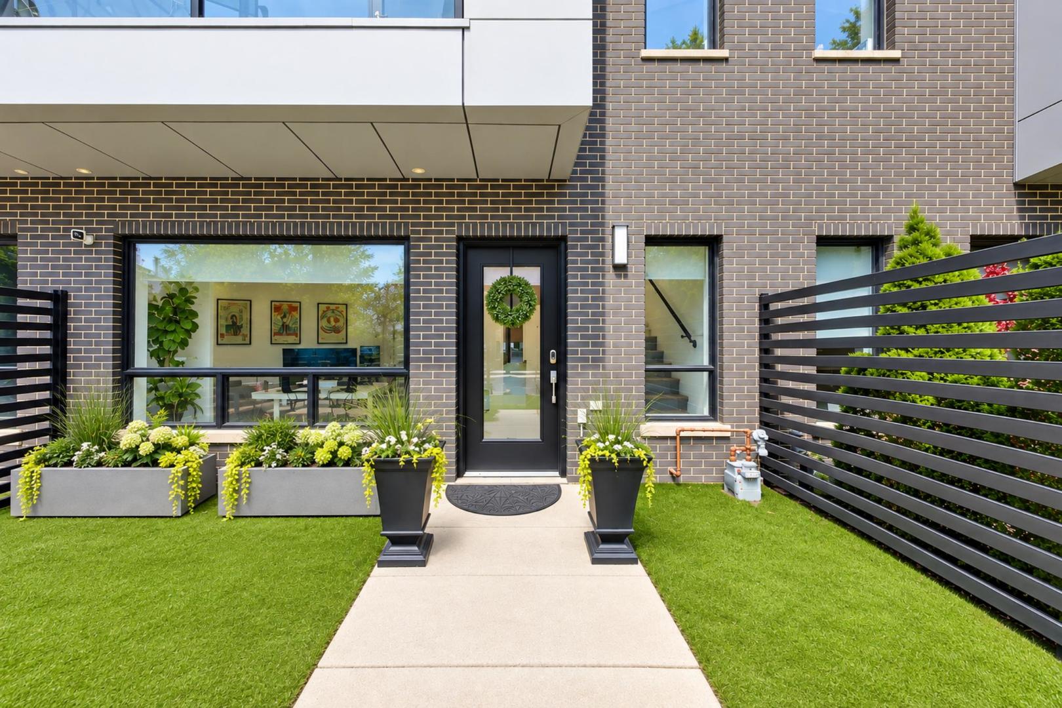
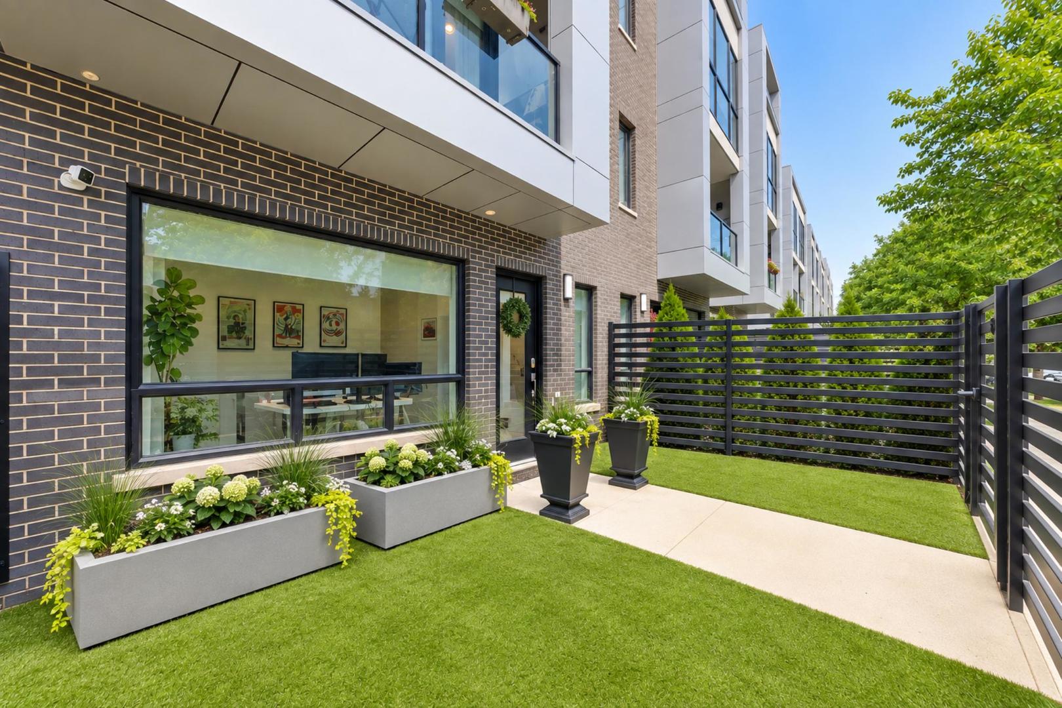
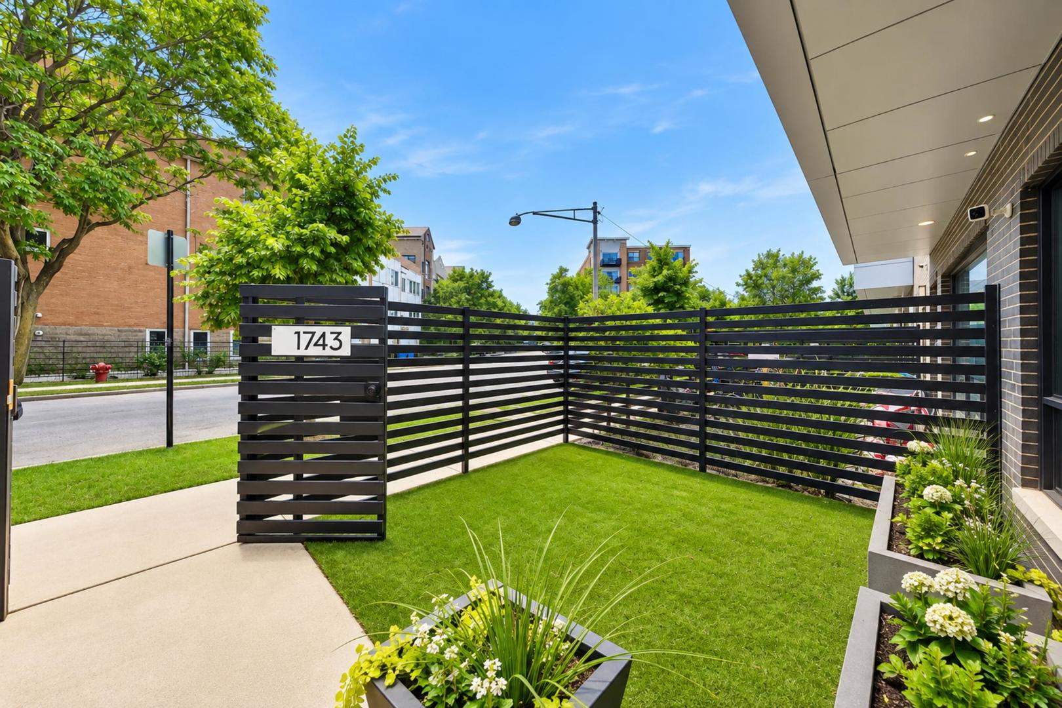
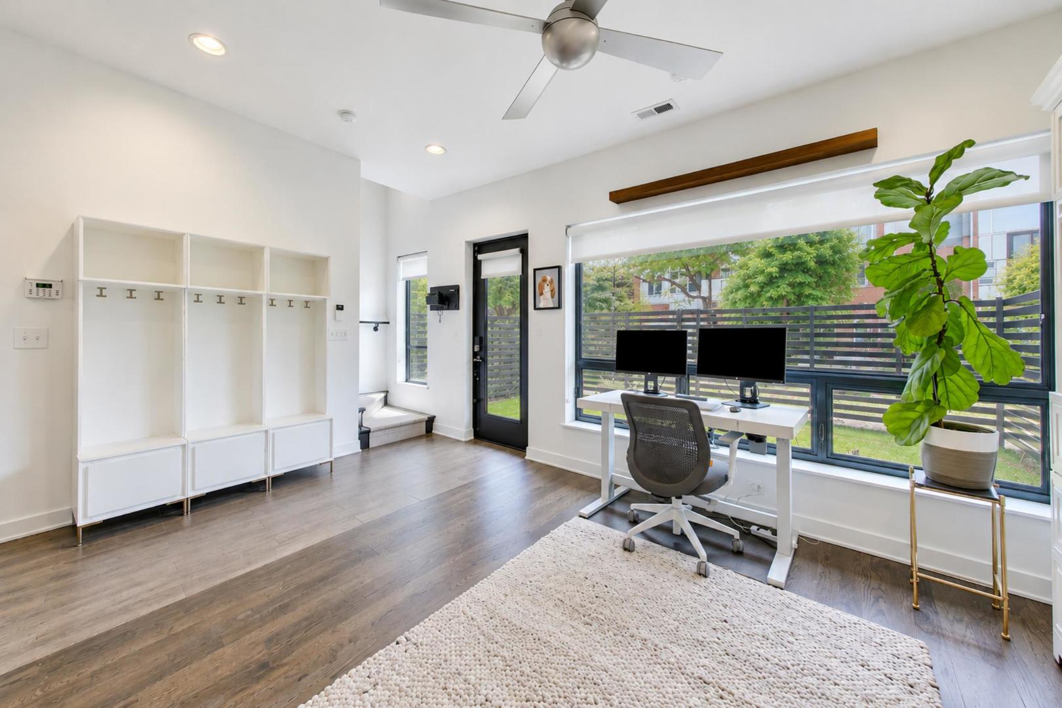
Welcome to this exceptional, like-new townhouse in Bucktown's sought-after "The Row" development-where modern luxury, thoughtful upgrades, and an unbeatable location come together. Built in 2016, this spacious 3-bedroom PLUS den, 3.5-bath residence offers a highly desirable floor plan with all three bedrooms and two full baths together on the third floor, creating the functionality and feel of single-family living at a more approachable price point. Enter through the 20' x 15' private gated front yard, complete with turf and landscaping, into a welcoming foyer and versatile first-floor den with built in Murphy Bed (that can easily be converted into a 4th bedroom) with a full bath-ideal for guests, a home office, gym, or playroom. Abundant closets provide additional storage, while gleaming real hardwood floors, custom window treatments, and Indow Window Noise Reducing Inserts throughout add to the home's thoughtful upgrades and enhanced comfort. The sun-filled second level offers an impressive open-concept living, dining, and kitchen space extending from front to back. Dramatic floor-to-ceiling windows fill the home with natural light and open to a private balcony. At the heart of the space, the gourmet kitchen features imported soft-close cabinetry, quartz countertops, a 10-foot island, 36" Wolf range, Sub-Zero refrigerator, commercial-grade hood vented to the exterior, and Grohe plumbing fixtures. Laundry and a stylish powder room completes the level. Upstairs, the serene primary suite features more floor-to-ceiling windows, two organized closets, and a spa-inspired bath with double vanity, quartz countertops, and a glass walk-in shower. Two additional bedrooms feature custom closets and share a generously sized full bath-all conveniently located on the same floor. Crowning the home is a spectacular rooftop deck with sweeping unobstructed city views for effortless outdoor entertaining. Together with the second-floor balcony and gated front yard, the home offers three distinct private outdoor spaces. Custom window treatments and thoughtful upgrades throughout further elevate the home. The oversized attached two-car garage features high ceilings, additional storage potential, and access from a private driveway-a true luxury in the city. Low assessments and a healthy association provide even more value. Ideally situated with easy access to the 606 Trail, plentiful transit options, shopping, dining, nightlife, and sought-after schooling options including Pulaski Elementary, this is a rare opportunity to own one of Bucktown's most desirable townhomes-combining the space and functionality of a single-family home with the convenience of low-maintenance city living.

$5,988/mo

Est. mortgage payment based on a $900,000 home price.

All estimates are provided by Luxury Presence for informational purposes only. Actual amounts may vary.

Additional information

MLS® ID
12770999

Interior Features

Bedrooms
3
Bathrooms
4
Cooling
Yes
Heating
Yes
Basement
No

Other Property Details

Taxes
$17,023
Tax Frequency
Annually
Association Fee Frequency
Monthly
Garage
Yes
Pets Allowed
Yes
MLS provider logo

Listed by Amanda McMillan with @properties Christie's International Real Estate 773-391-5050

The data relating to real estate for sale on this website comes in part from the Broker ReciprocitySM Program of Midwest Real Estate Data. Real estate listings held by brokerage firms other than Vergis H. Eiland III are marked with the Broker ReciprocitySM logo or the Broker ReciprocitySM thumbnail logo (a little black house) and detailed information about them includes the name of the listing brokers.

Based on information submitted to the  MLS GRID for MRED 9/30/2026. All data is obtained from various sources and may not have been verified by broker or MLS GRID. Supplied Open House Information is subject to change without notice. All information should be independently reviewed and verified for accuracy. Properties may or may not be listed by the office/agent presenting the information. IDX information is provided exclusively for consumers’ personal non-commercial use, and may not be used for any purpose other than to identify prospective properties consumers may be interested in purchasing. Data is deemed reliable but is not guaranteed by MTP or MRED. The use of the MRED Data may be subject to an end-user license agreement prescribed by the Member Participant’s applicable MLS if any and as amended from time to time. Properties displayed may be listed or sold by various participants in the MLS. Properties displayed may be listed or sold by various participants in the MLS.

©2026 Listings Courtesy of MRED as distributed by MLS GRID. All rights reserved.

Data is refreshed every 3 hours. Listing last updated 8:12 PM UTC on 9/30/2026. 

DMCA Notice


Powered by Luxury Presence

